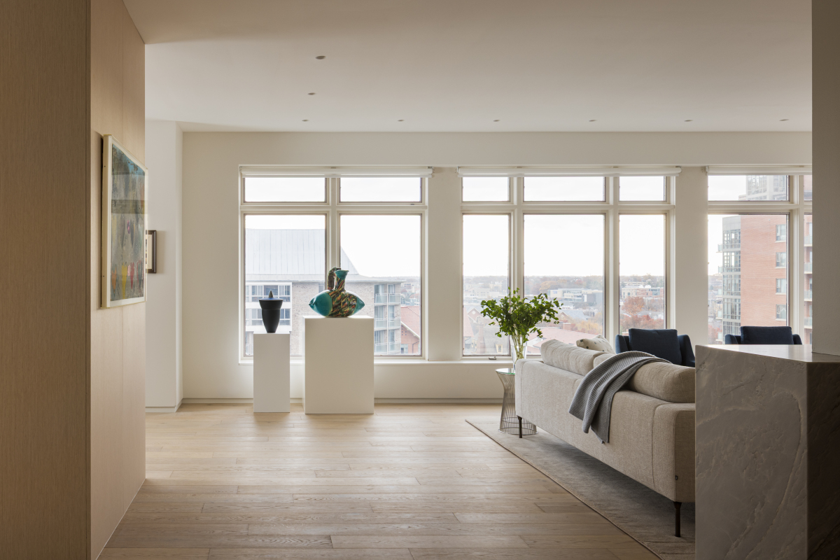
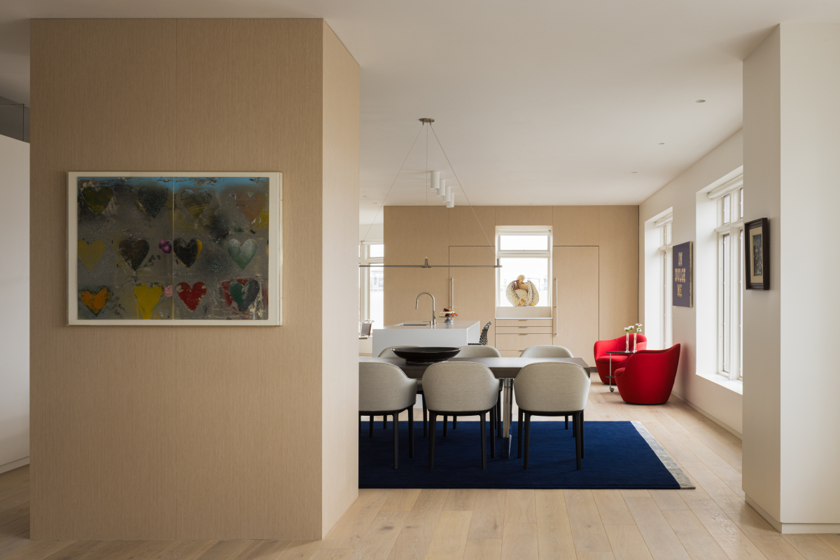
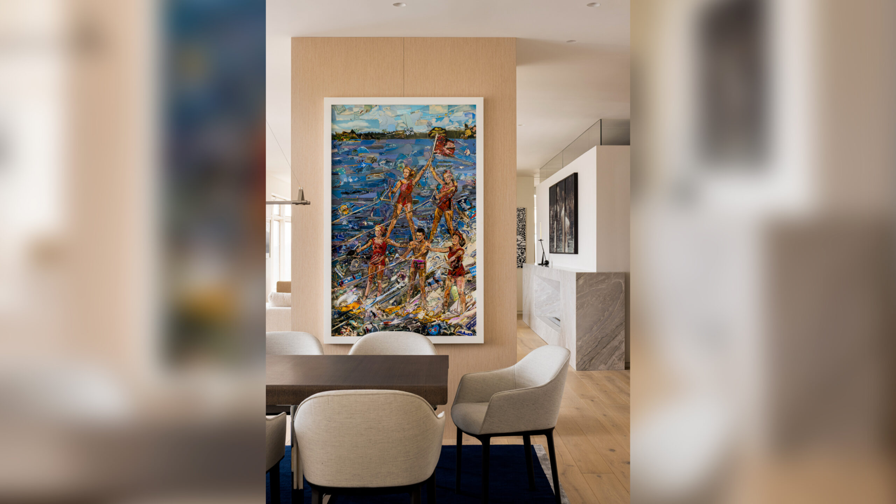
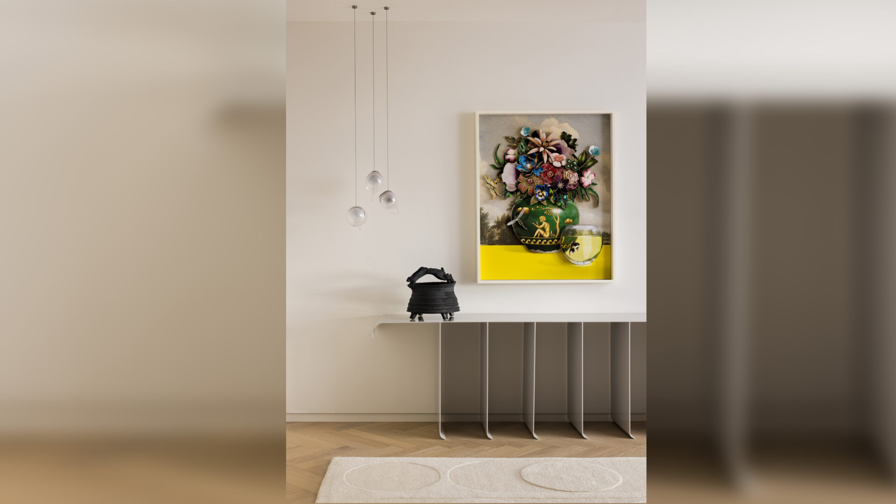
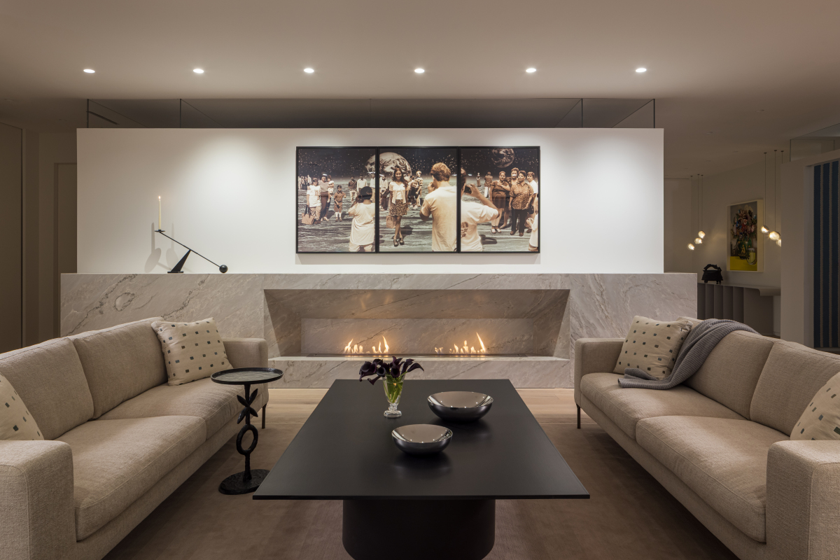
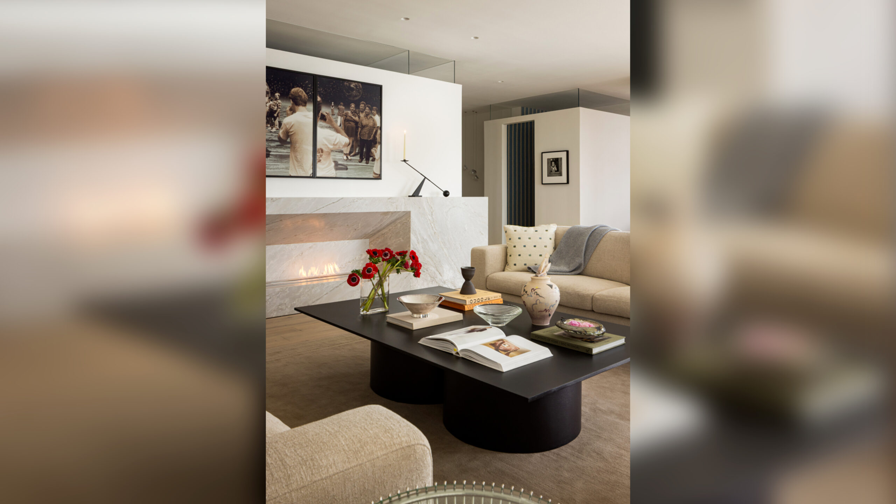
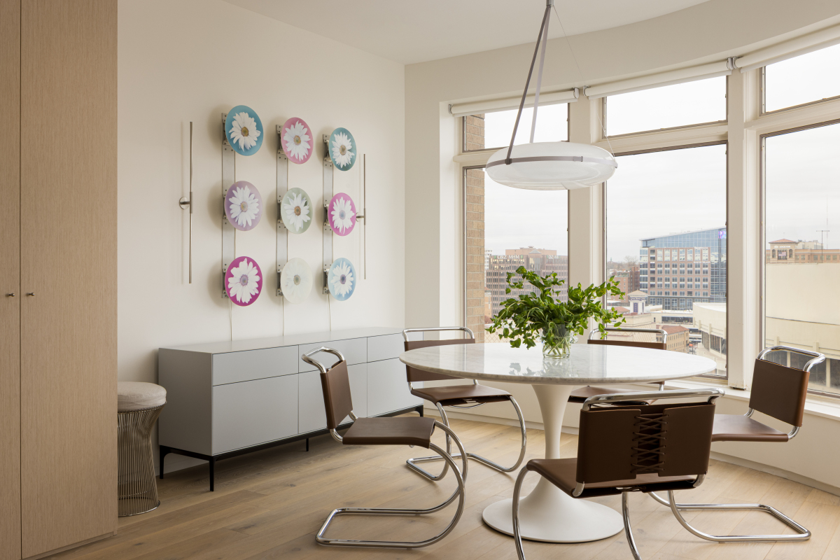
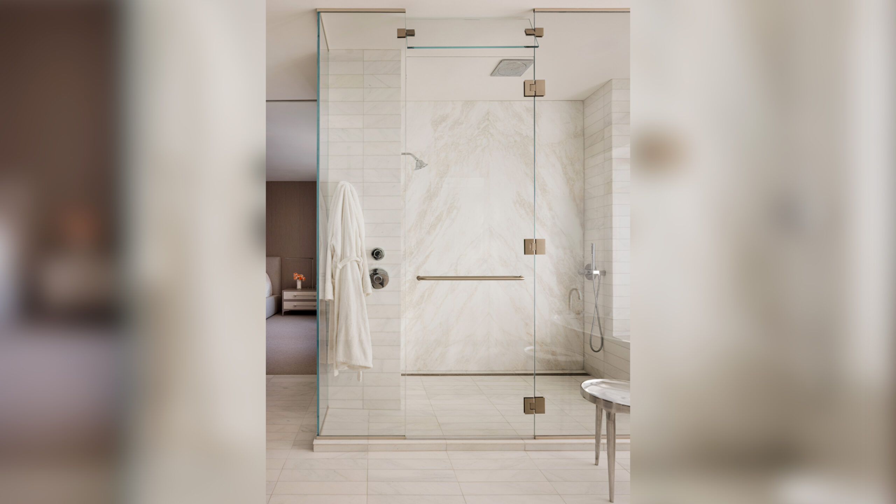
Showcasing breathtaking views of the Country Club Plaza, this luxury condominium was transformed into a contemporary urban residence with bespoke touches throughout to exhibit an extensive art collection. The client’s art pieces served as a guide for design decisions, inspiring a composition of clean architectural lines and layered lighting that accentuates the artwork as a focal point throughout the home.
The full renovation presented immediate challenges, as fixed exterior conditions and several load–bearing interior walls required the design to work within existing structural constraints. With these challenging parameters, the architectural strategy focused on adapting the interior floor plan to the client’s lifestyle, while creatively incorporating the fixed elements to blend effortlessly into the new design. In addition to reimagining the existing spaces, the new plan introduced a guest bedroom, bunkroom, luxury primary suite and dedicated office space.
Interior lighting was a primary focus of the design, ensuring that natural light would draw attention to the art and creative elements in the architecture that define the home. Walls in the main living room were designed noticeably shorter than the ceiling, and glass was installed from the top of the wall to the ceiling, allowing for the flow of light into the rooms. An original window-paned exterior wall was incorporated as an anchoring element in the living room, where light flows freely through the open-concept plan and into the kitchen.
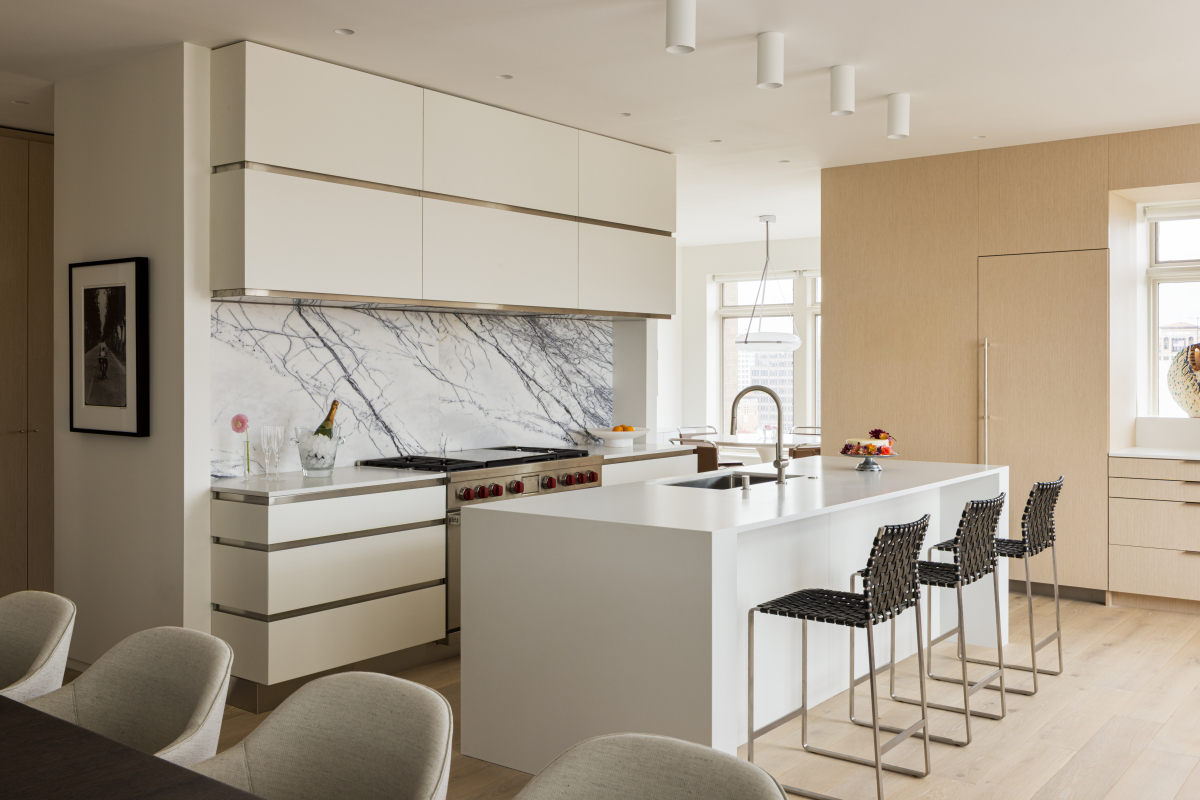
Designed for entertaining, the floor plan was opened significantly to create a seamless flow that began with an expanded front entry, continuing effortlessly through the living, dining and kitchen areas. The primary kitchen serves as a contemporary architectural statement, with a concealed kitchen behind it for effortless hosting without compromising the home’s sleek presentation.
Throughout the open plan, architectural elements subtly define individual spaces. Floating shelves, a modern linear fireplace and an expanded entry showcasing the client’s inkwell collection create moments of interest as residents and guests move through the home. Concealed storage is integrated into the design, preserving the gallery-like ambiance of the home. The interior design of the space further reflects the sophisticated, detailed level of design of this residence, with custom pieces created and curated specifically for each space. Together, these details transformed an outdated space in an elegant urban sanctuary where art and architecture exist in a harmonious creative expression that elevates everyday living.
Interior Designer
Design Spout
Contractor
Sheier Complete Remodeling