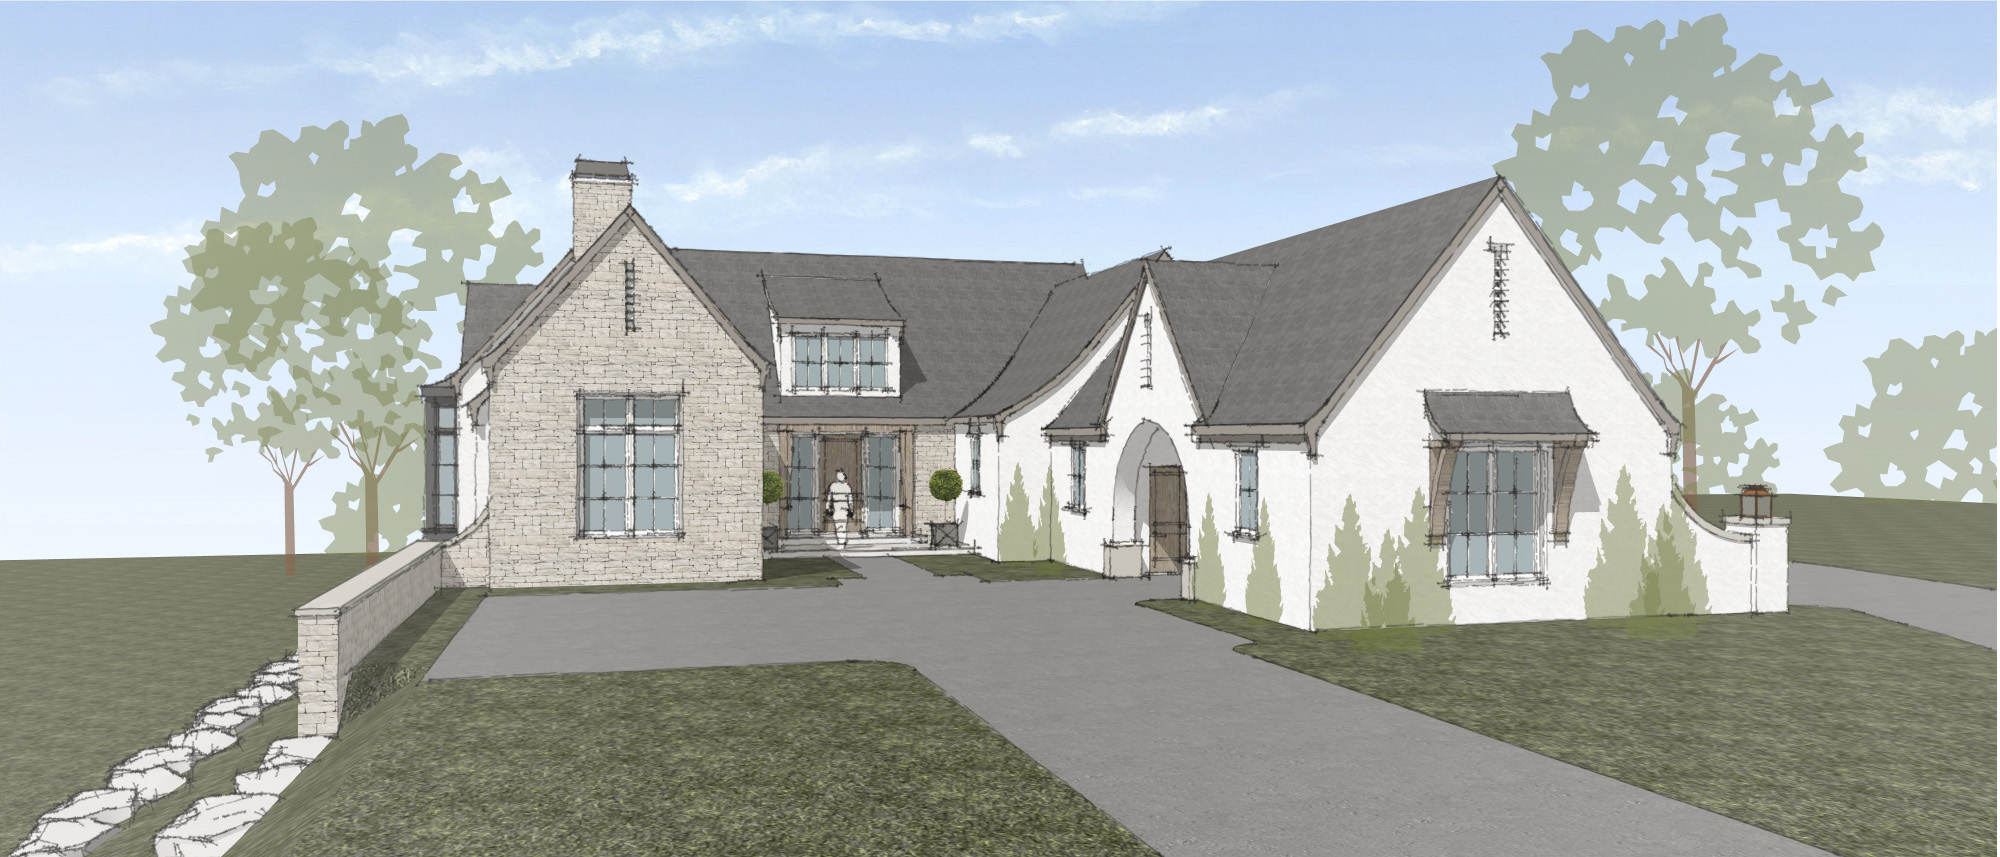
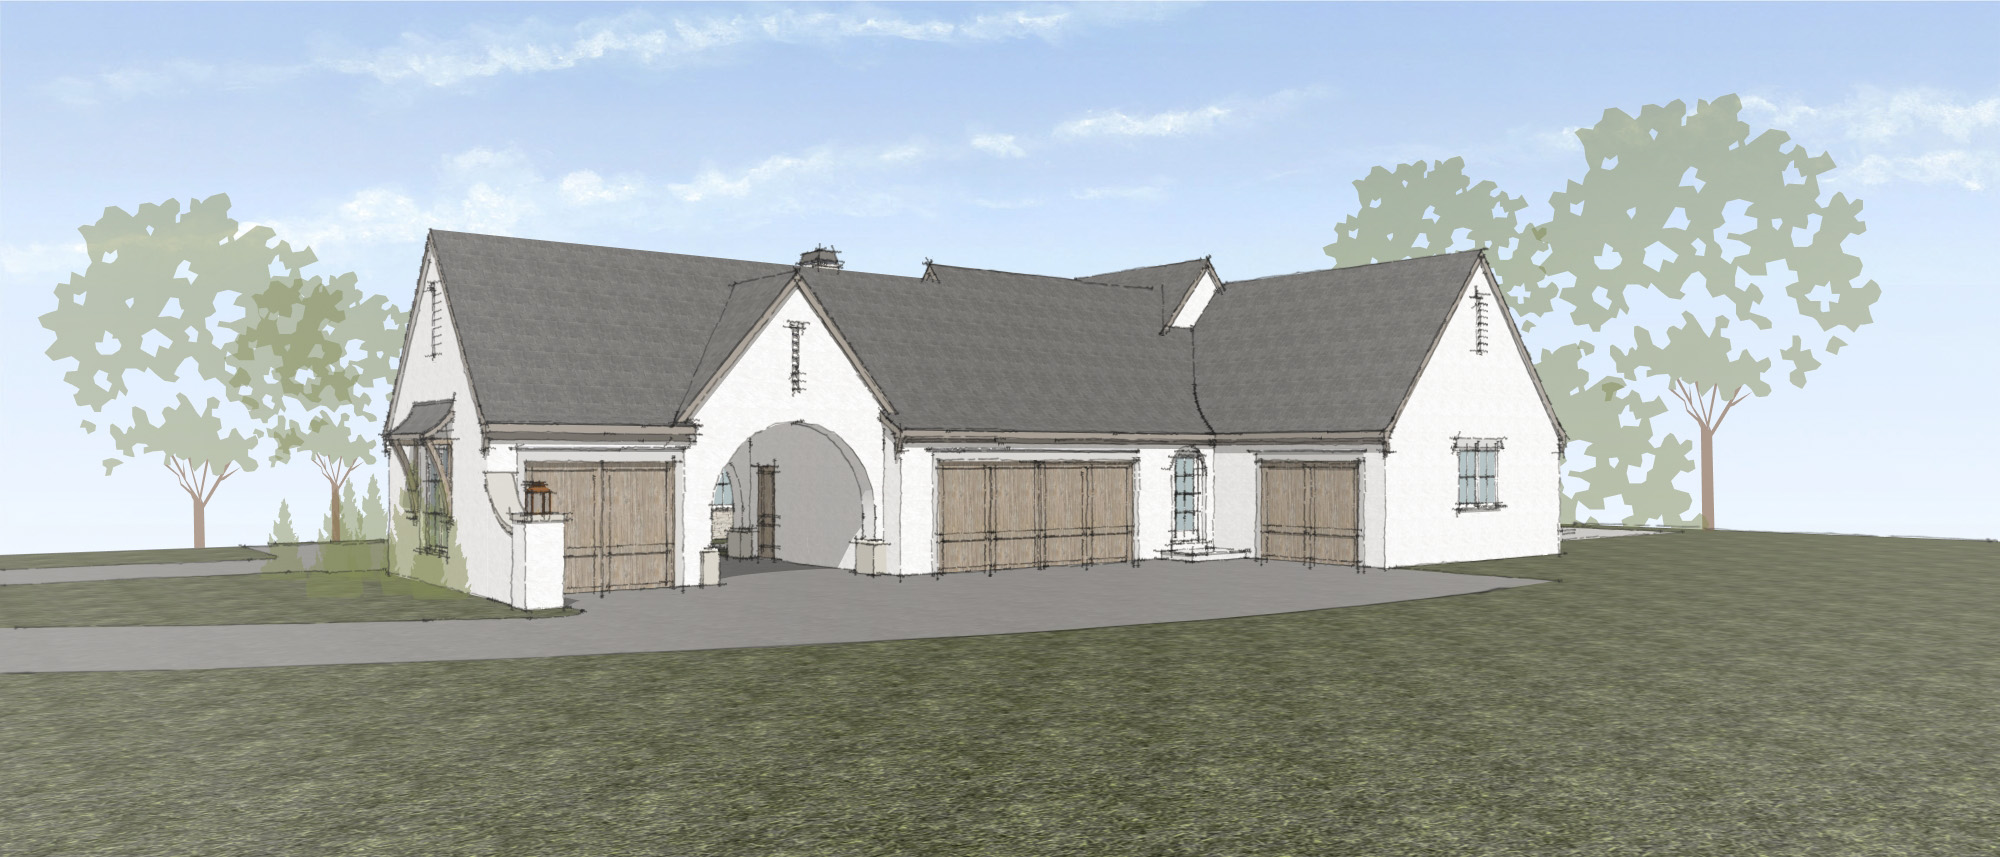
This modern French-style home is defined by elegant timber trim, grand gable elements and stone detailing that grounds the architecture in a warm, traditional palette. Designed for entertaining, with seamless transitions from indoor to outdoor living, the residence features several entertainment spaces including covered and uncovered patios and a golf simulator in the basement.
A symmetrical formal staircase greets those entering with an immediate sense of balance and elegance. The interior is anchored by two expansive picture windows that frame long views towards the lake and flood the main living spaces with natural light, as well as the four bedrooms. A vaulted ceiling unifies the great room and dining area, leading into a sunroom for year-round enjoyment of the surrounding landscape.
The home is nestled into the hillside with a gentleness that contrasts with the unseen reality that the foundation of the site is solid rock. These conditions posed challenges in the planning process, as the home had to be carefully designed to respond to the existing site.