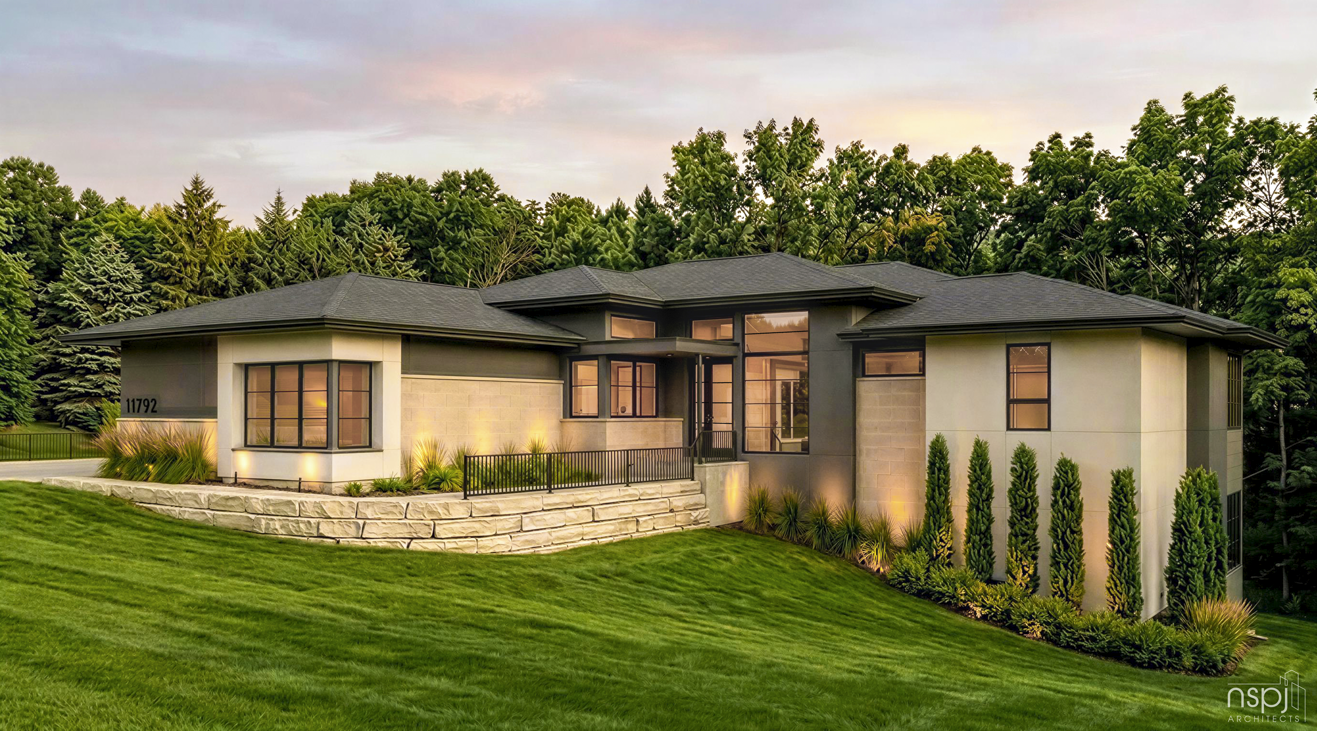
Set on a sloped, densely wooded site in Olathe, Kan., this home is a 4,400-square-foot contemporary residence that embraces the tranquility of its surroundings. Designed as a two-story, five-bedroom retreat, Serenity Ridge carefully nestles into land defined by depth and dimension.
The greatest challenge of the project became its most defining opportunity. Rather than resisting the steep terrain, the design uses the grade to create a layered relationship with the outdoors. Elevated walkout decks on the upper and main levels extend the living spaces into the canopy of the surrounding trees, offering additional outdoor gathering areas while preserving the intimacy of the wooded landscape.
The owners’ art collection guided the orientation of the rooms, with spaces designed to highlight key pieces. Every room offers a view outward, allowing art, architecture and nature to create a curated ambiance throughout the home.
The design uses light to add dimension in every room. Suspended interior ceilings appear to float just shy of the walls, creating seams where daylight can filter down into the living spaces. The effect is a subtle softening of the home’s contemporary lines and modern finishes.
The plan balances artful expression with everyday living needs. In the kitchen, a butler’s pantry tucks behind a wall, supporting entertaining without interrupting the home’s clean visual flow. A screened porch expands the living space with a year-round connection to the outdoors.