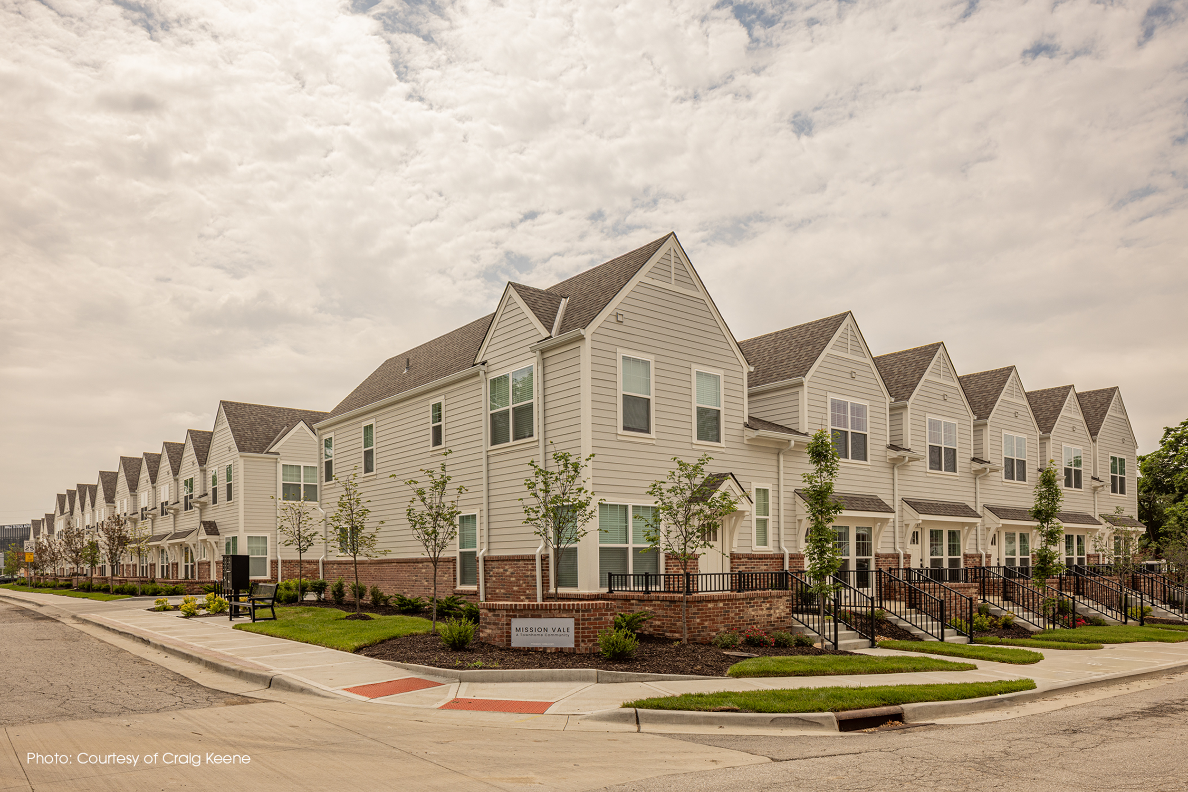
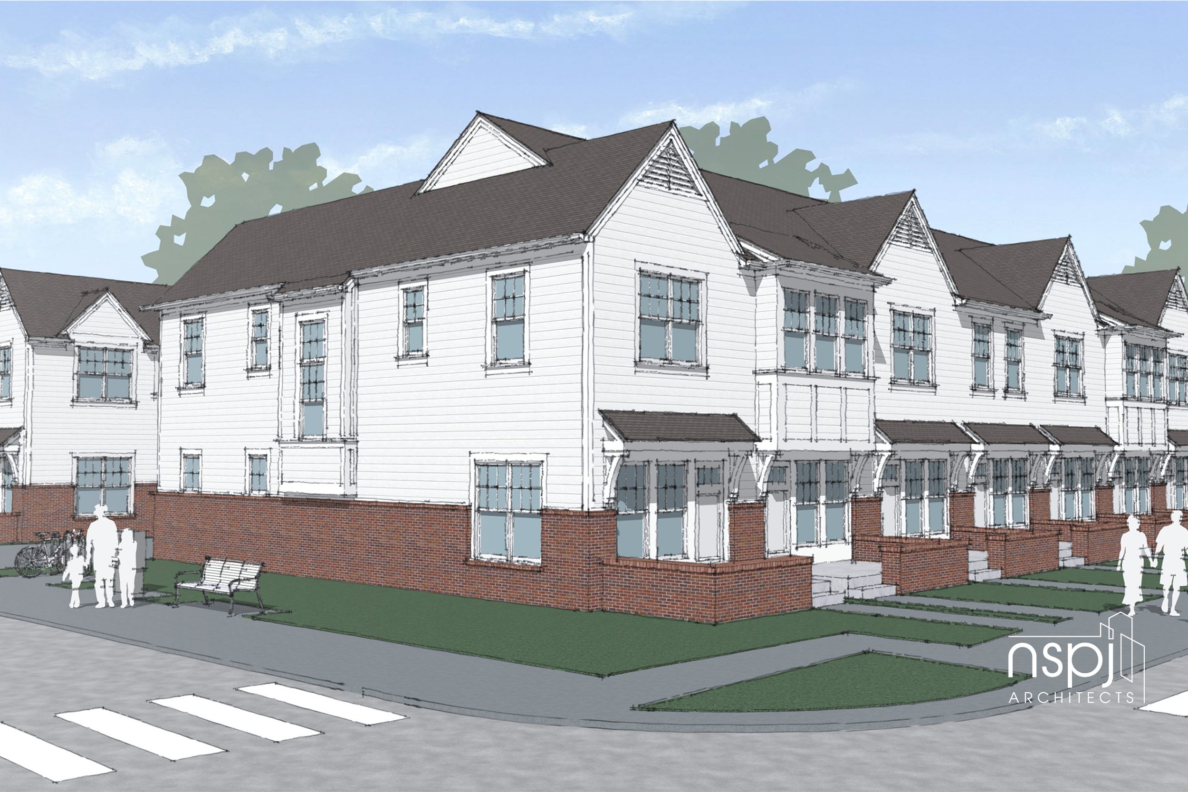
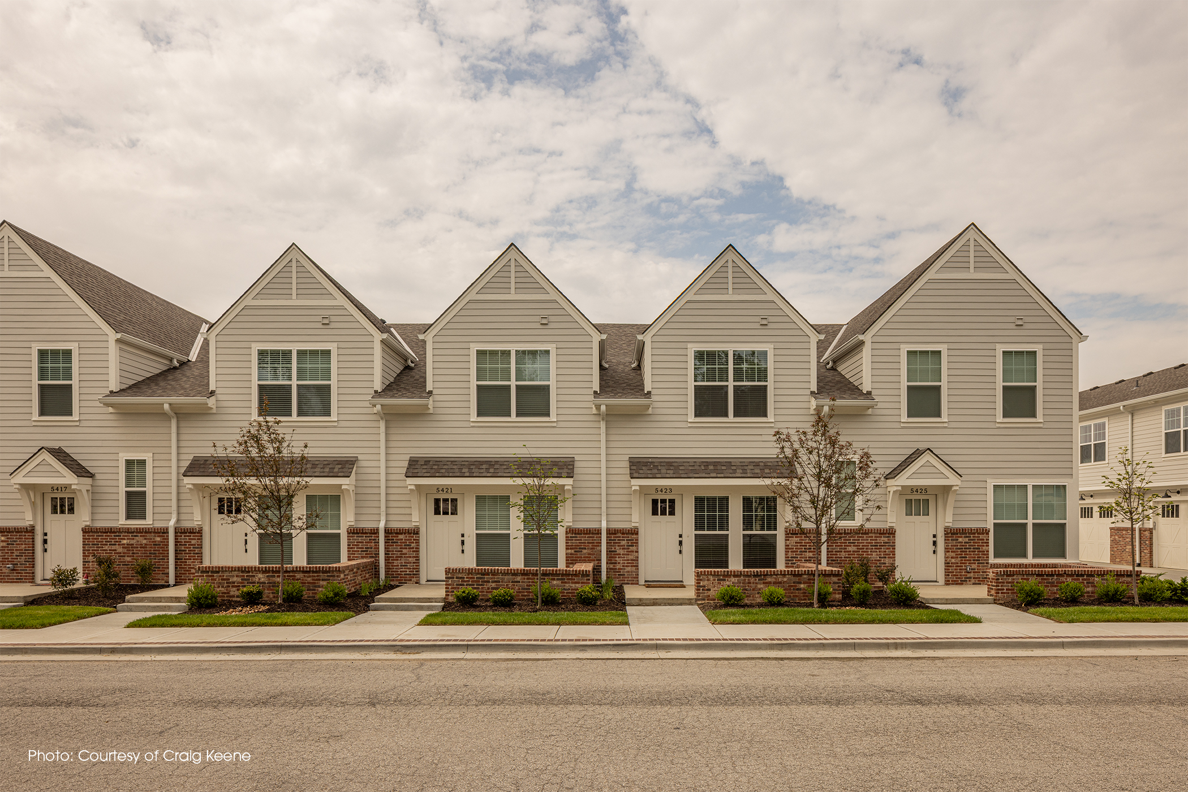
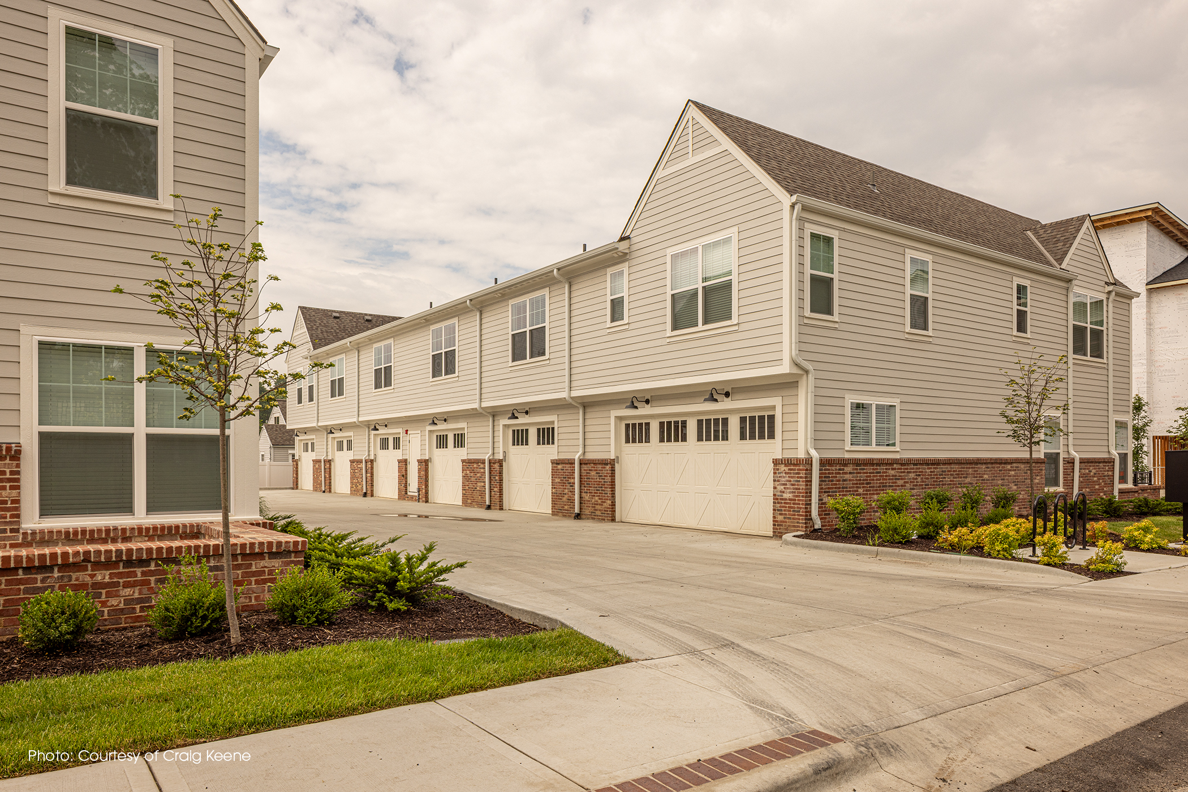
Located in the heart of Mission, Kan., the Mission Vale townhomes are a multi-phase development bringing charming townhomes with courtyards to the area. Built on an infill site, the first phase was completed in 2025 and introduced a 19-unit community that strategically uses the surrounding land.
The first phase of townhomes features two-bedroom, two-and-a-half-bath layouts ranging from 1,172 to 1,331 square feet. Each home includes a private garage and front courtyard, with select units offering private driveways for added convenience.
The City Council recently approved the second phase of the project, paving the way for nine additional townhomes. These new units will be constructed on less than an acre, repurposing two former single-family lots. Similar to the existing townhomes, Phase Two units will include two-story layouts with two-bedrooms, two-and-a-half baths and private garages.
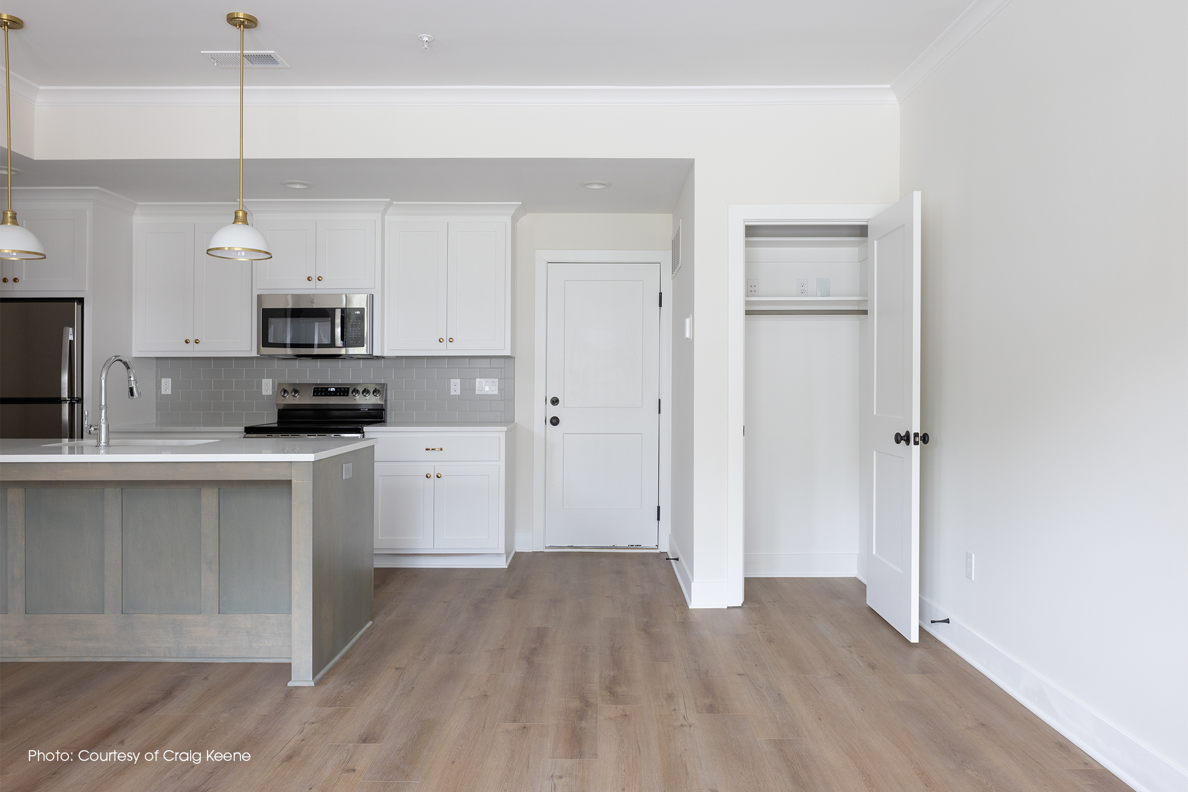
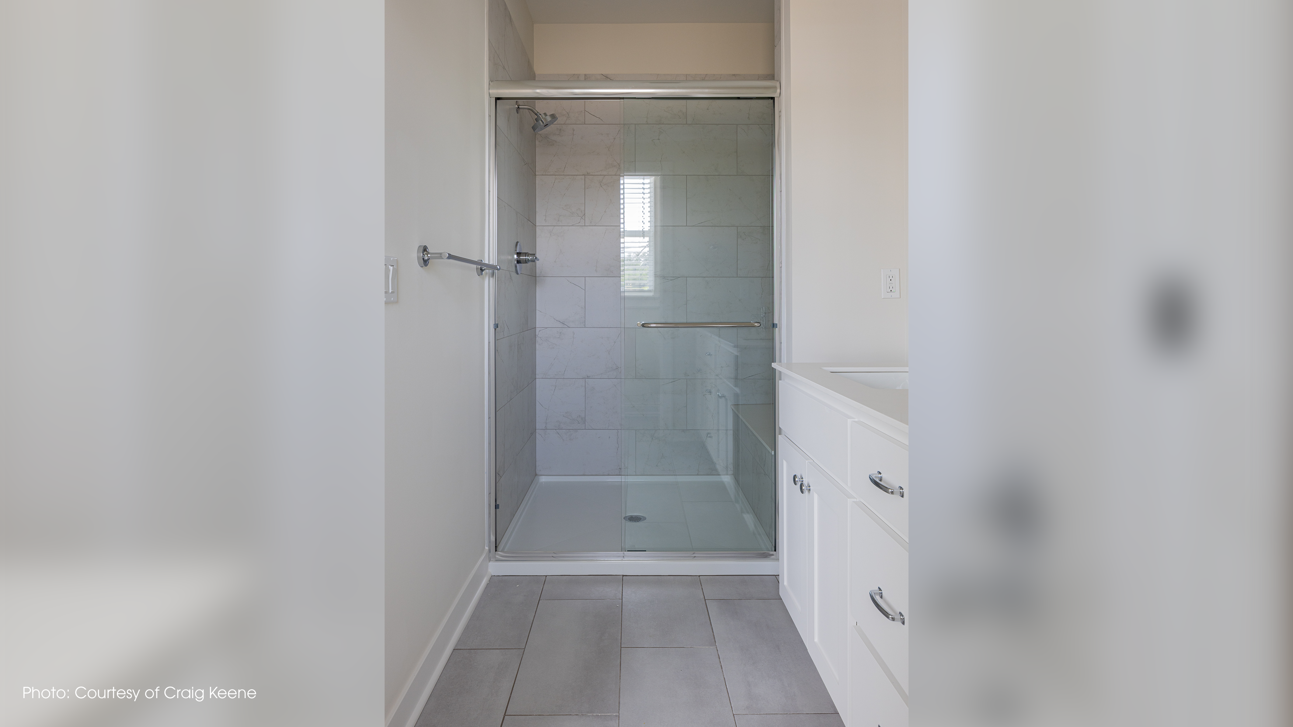
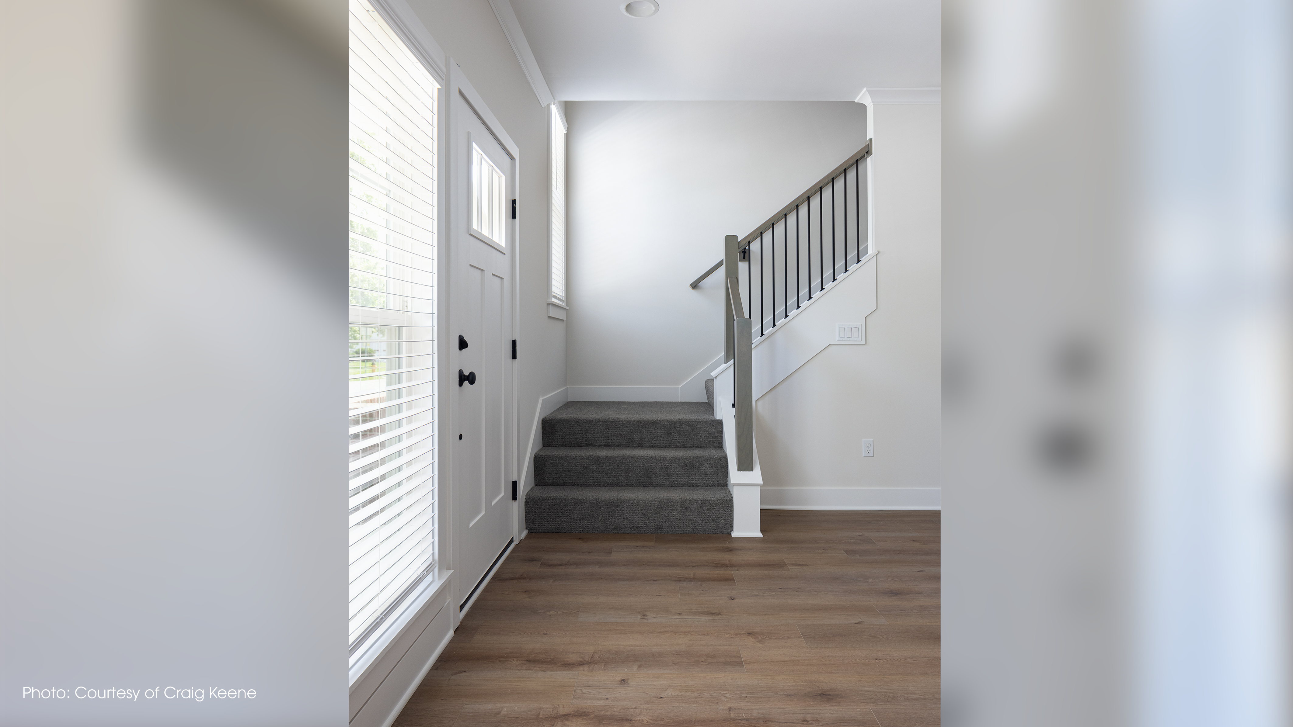
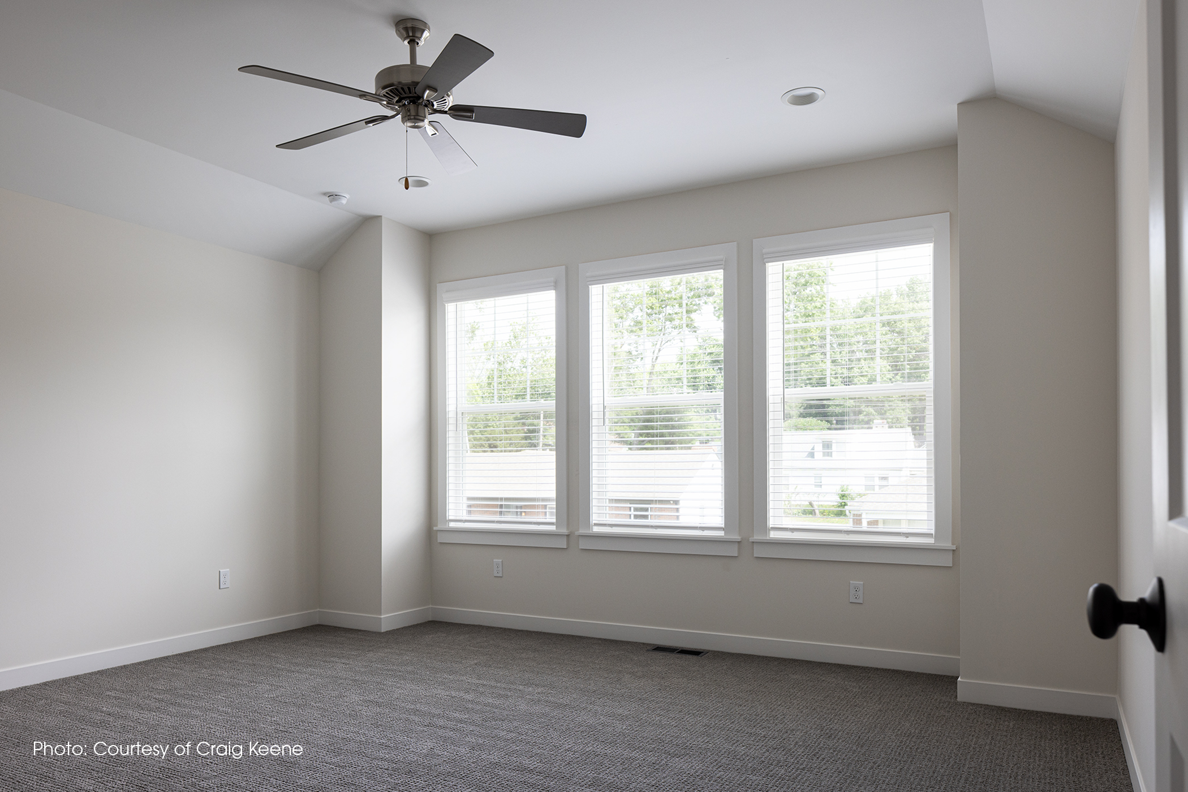
The townhomes showcase contemporary interiors with warm wood flooring, modern finishes, and large windows that welcome abundant natural light. Nine-foot ceilings contribute to an open, airy feel, while other high-end features such as walk-in closets and stainless-steel appliances enhance everyday living. Main living areas extend to private outdoor patios, creating a seamless connection to the outdoors and providing additional space for gathering.
Mission Vale’s central location offers quick access to major highways, placing residents just minutes from the Country Club Plaza, downtown Overland Park and the greater Kansas City metro. The community is also within walking distance of downtown Mission, a vibrant district known for its lively shopping and dining scene.
Builder
Koenig Building + Restoration