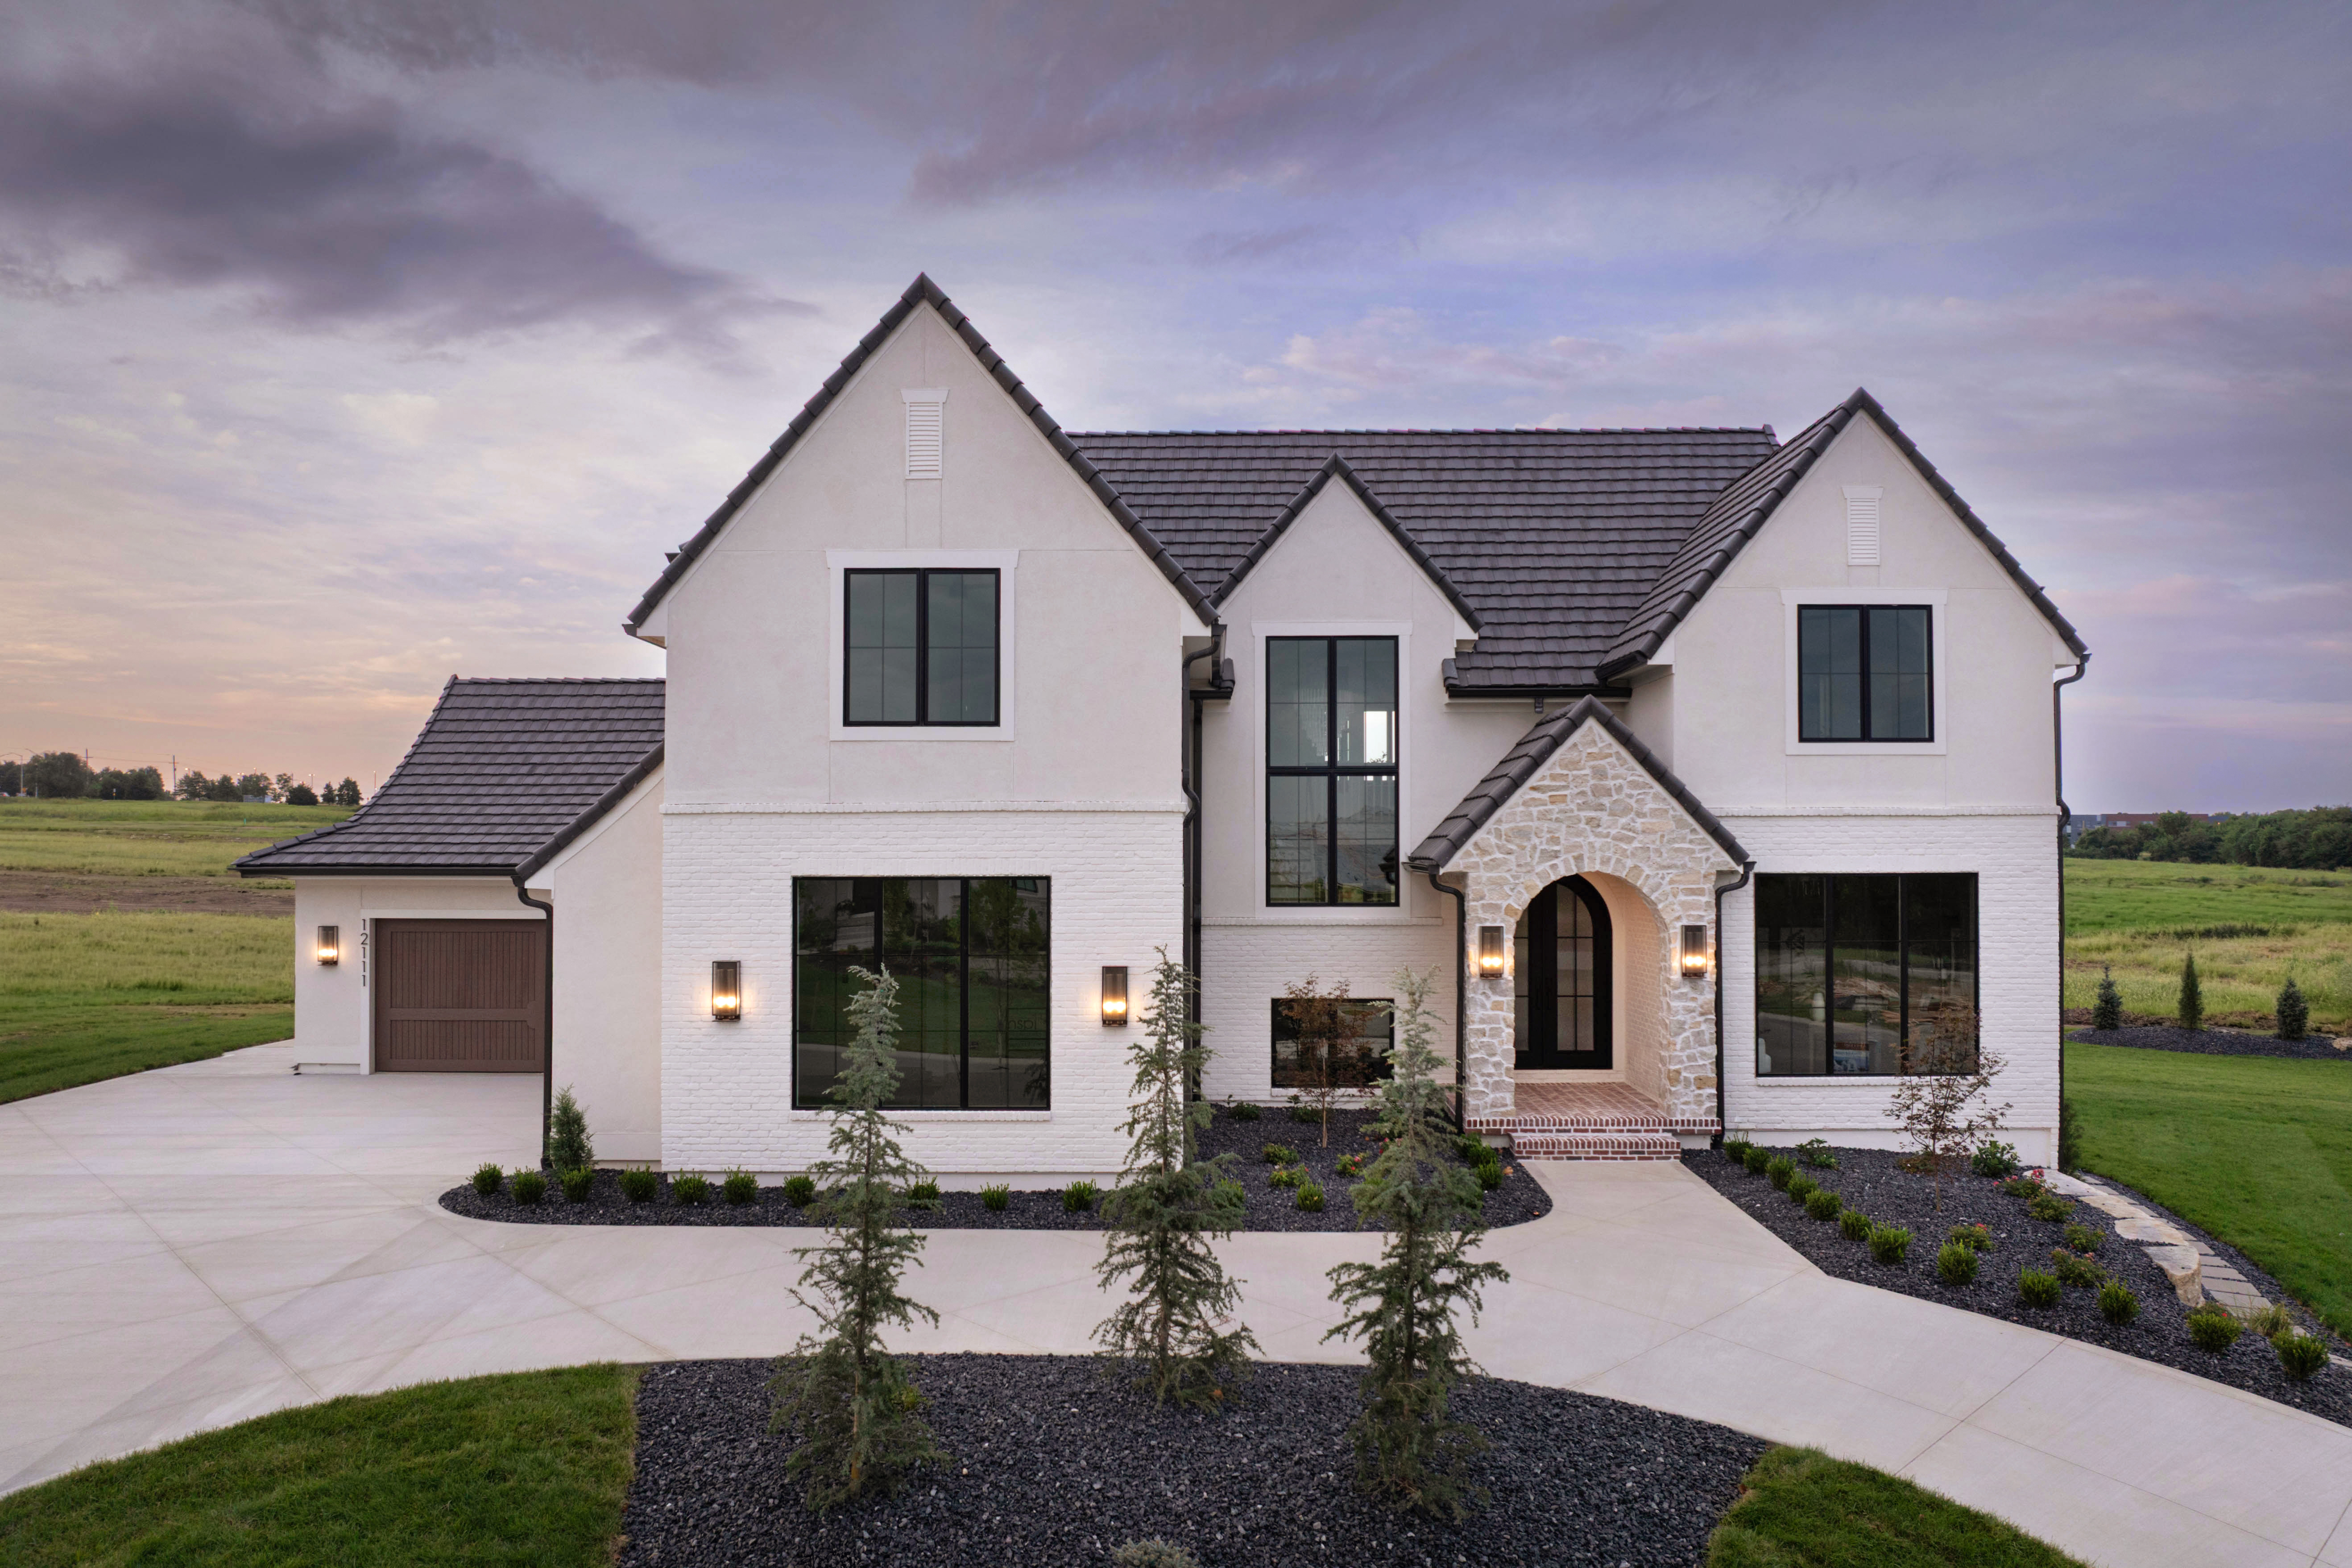
The Artisan Manor in Overland Park, Kan., showcases a design centered on functional family spaces and aesthetic craftsmanship, rather than adherence to a singular architectural style. Instead, the design embraces a modern interpretation of traditional English architecture through a palette of brick, stone and stucco. The natural materials are complemented by steeply pitched rooflines and classic dormers framing large street facing windows.
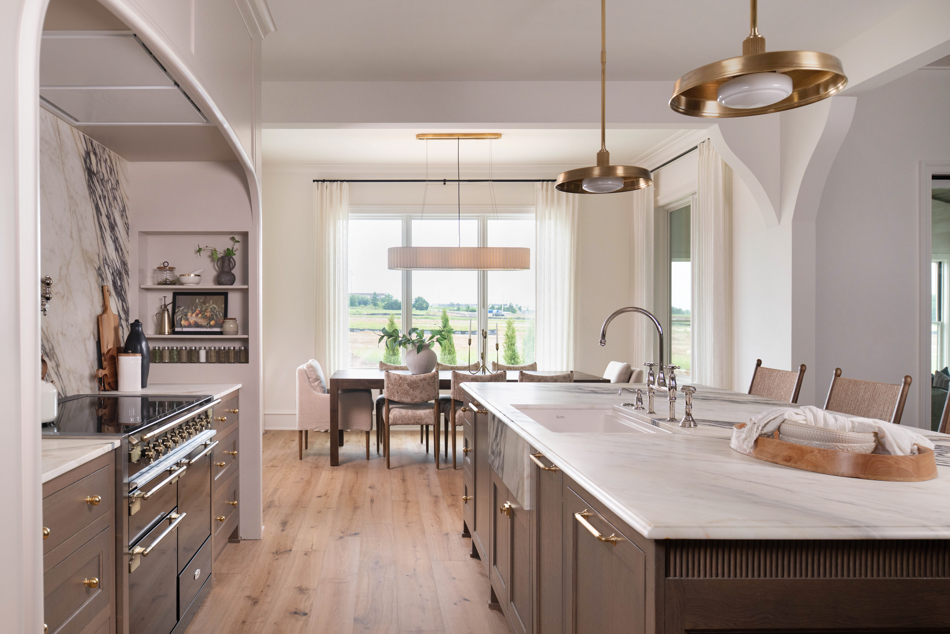
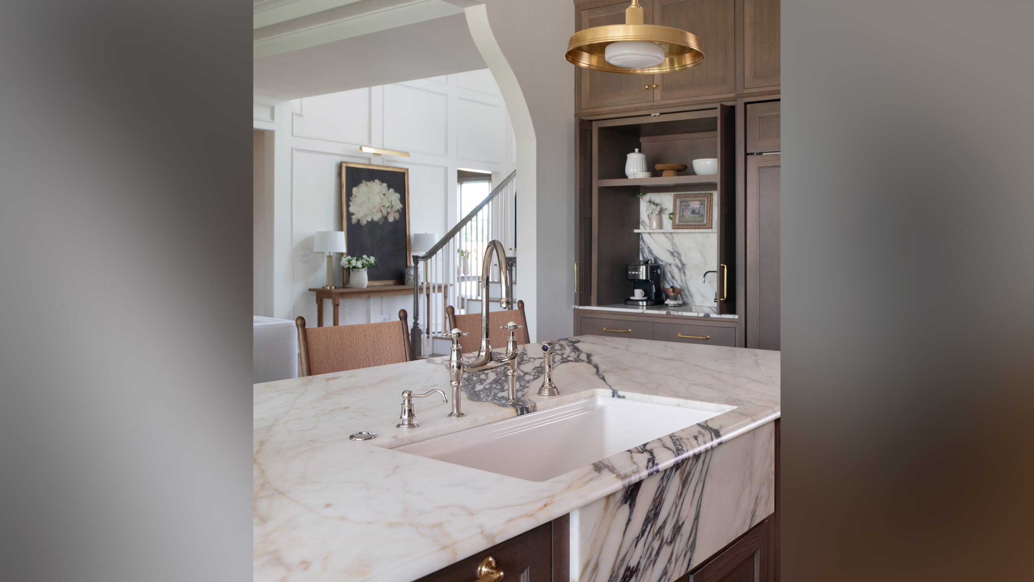
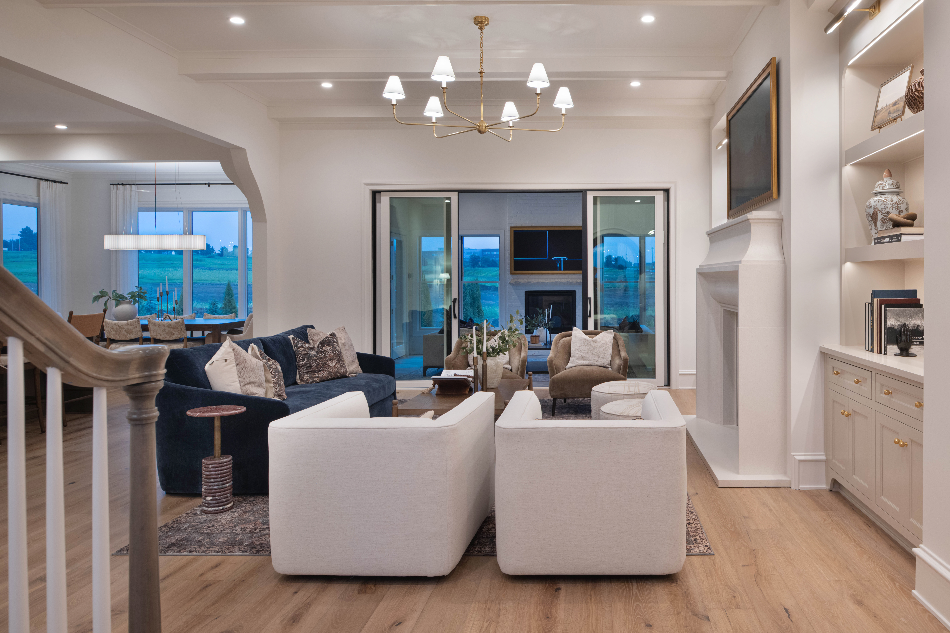
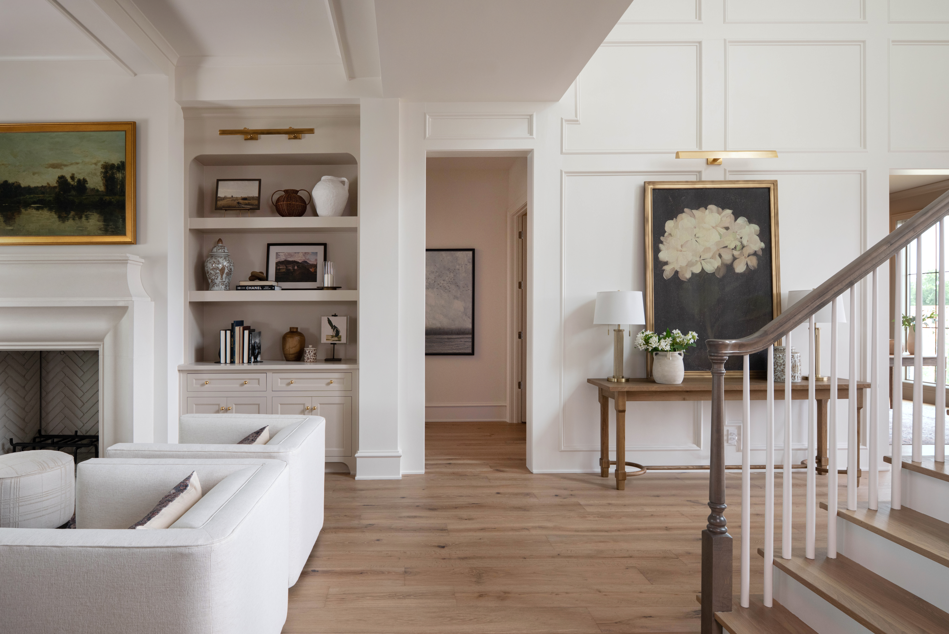
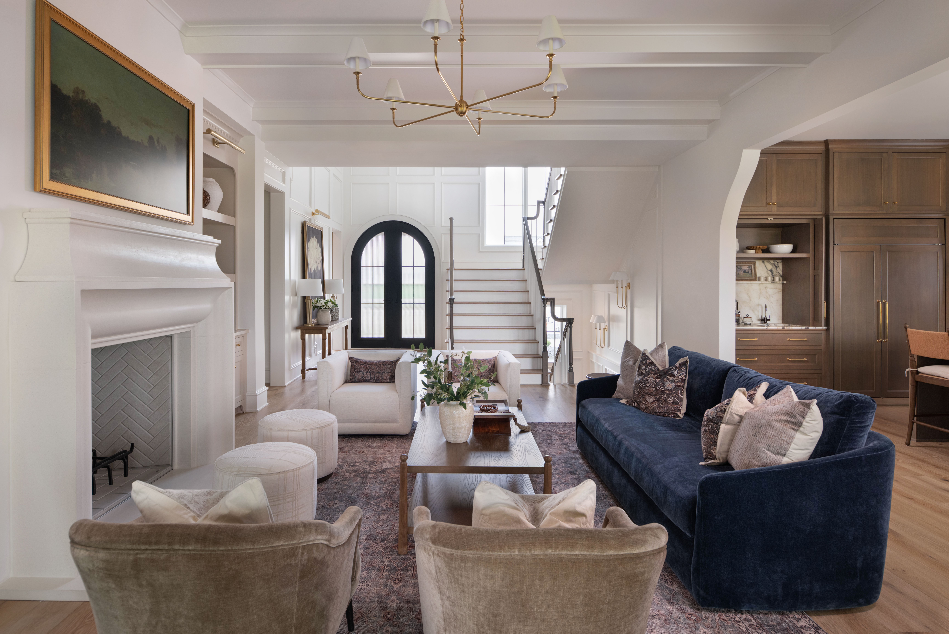
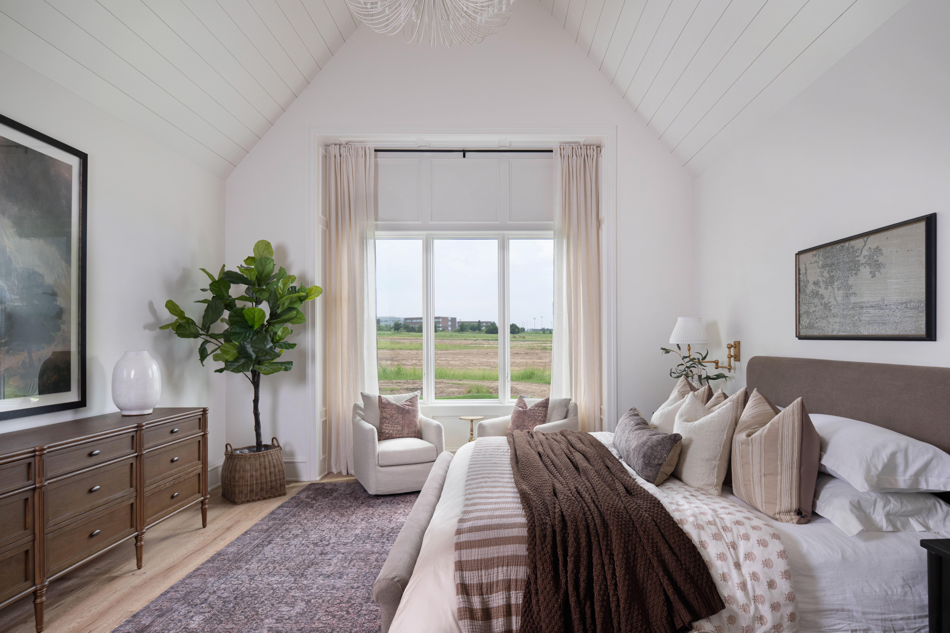
A grand entry with wrought iron front doors opens to a dramatic two-story foyer filled with natural light. The entry is finished with custom wainscoting, setting the tone for the detailed millwork, designer lighting and high-end finishes found throughout the home. Oak flooring spans the main living spaces and continues into the primary suite.
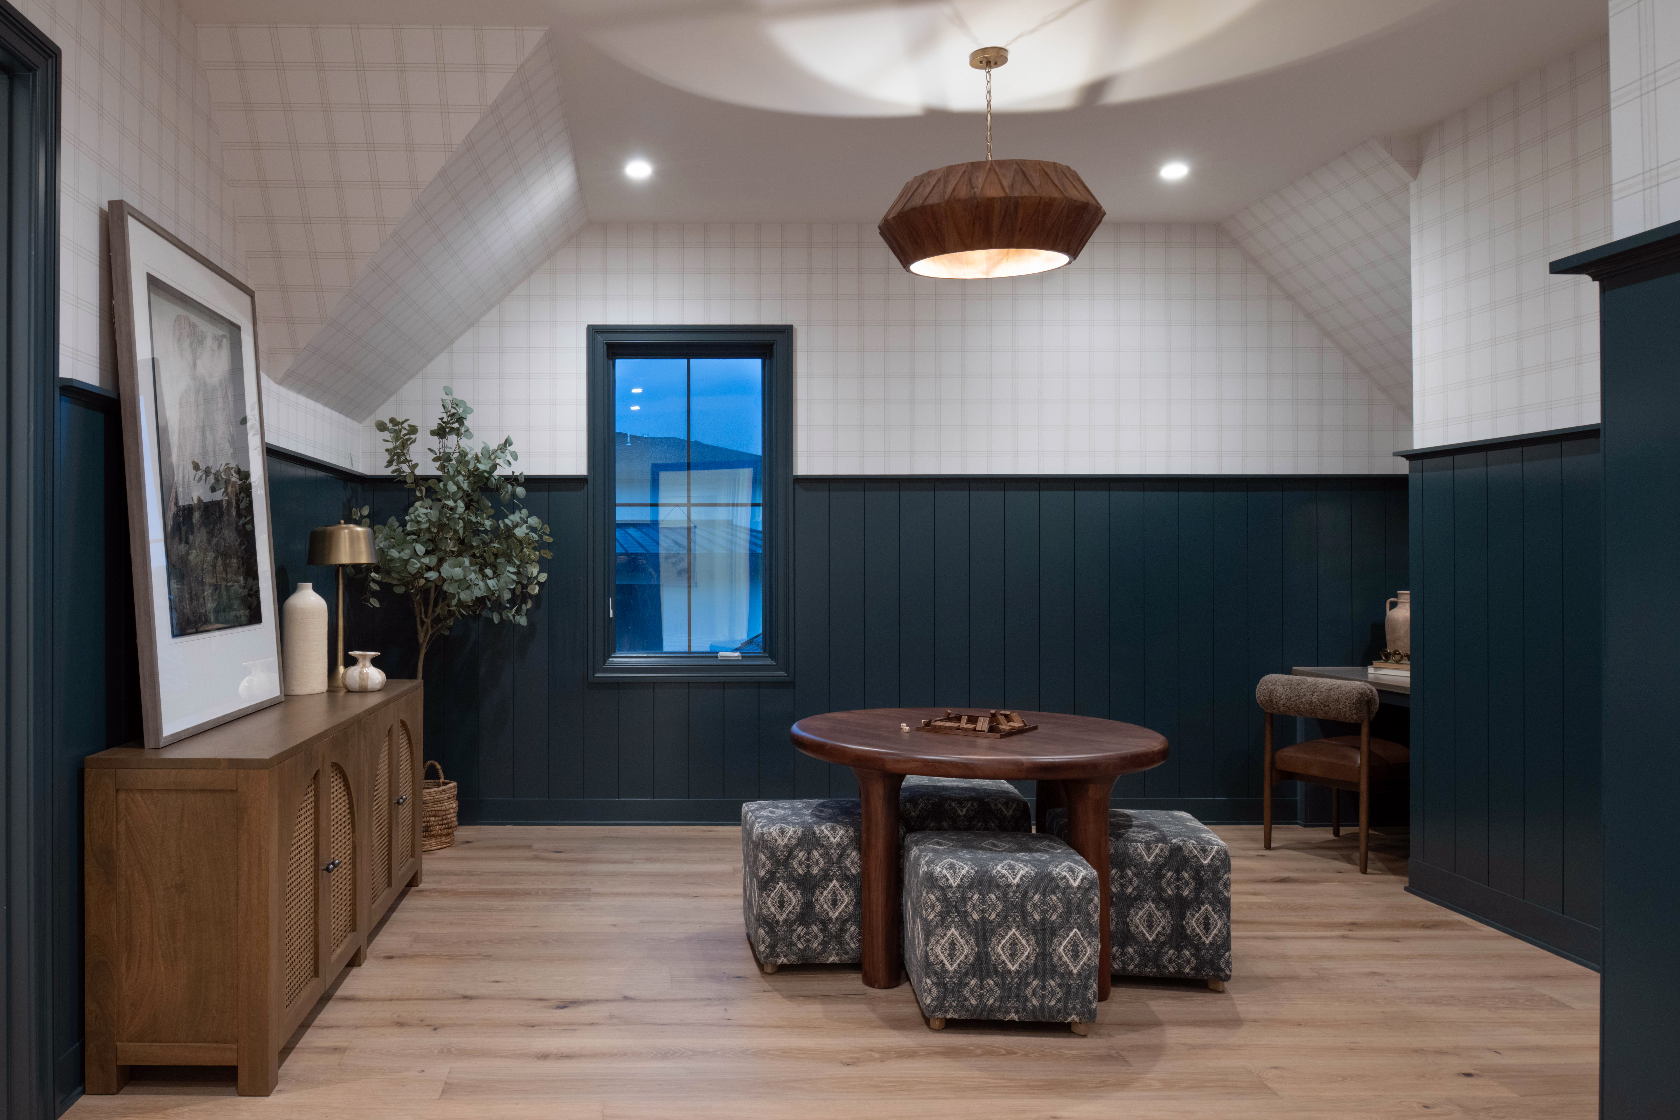
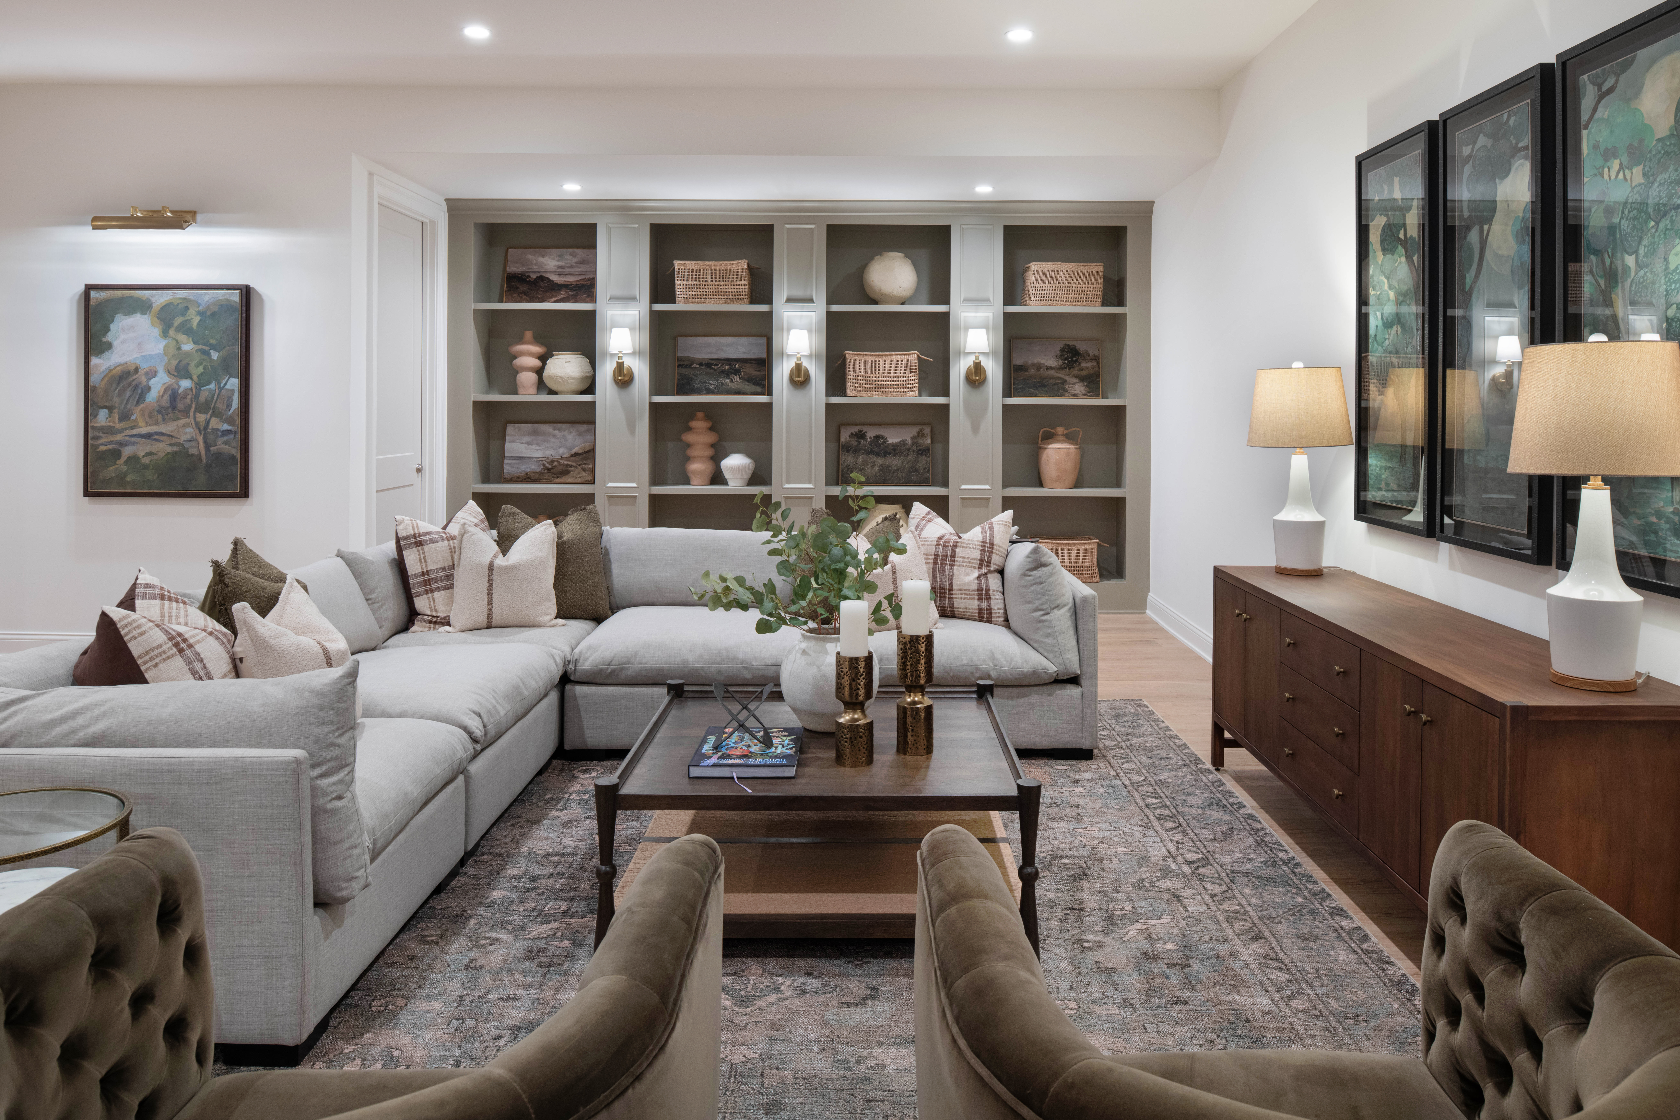
The footprint of the home includes five bedrooms, five-and-a-half bathrooms and a spacious four-car garage. Other unique features include a second-floor loft and bunkroom, as well as a secluded private study. The lower level of the home includes a bar for entertaining, a fitness room and recreational spaces.
A glass-enclosed three-seasons room with a fireplace offers indoor-outdoor living year-round, providing a comfortable retreat through changing seasons. Beyond the covered space, a large backyard embraces the expansive site that surrounds the home. Overall, the home blends classic architecture with modern luxury to create a residence tailored for elevated family living.